Arcform Interiors
A drawing-led WordPress website concept for a Dubai fit-out and joinery contractor working on offices, clinics and villas.
- Client
- Arcform Interiors (fictional brand)
- Status
- Self-initiated concept
- Services
- WordPress website, Web design
- Year
- 2026
Project background
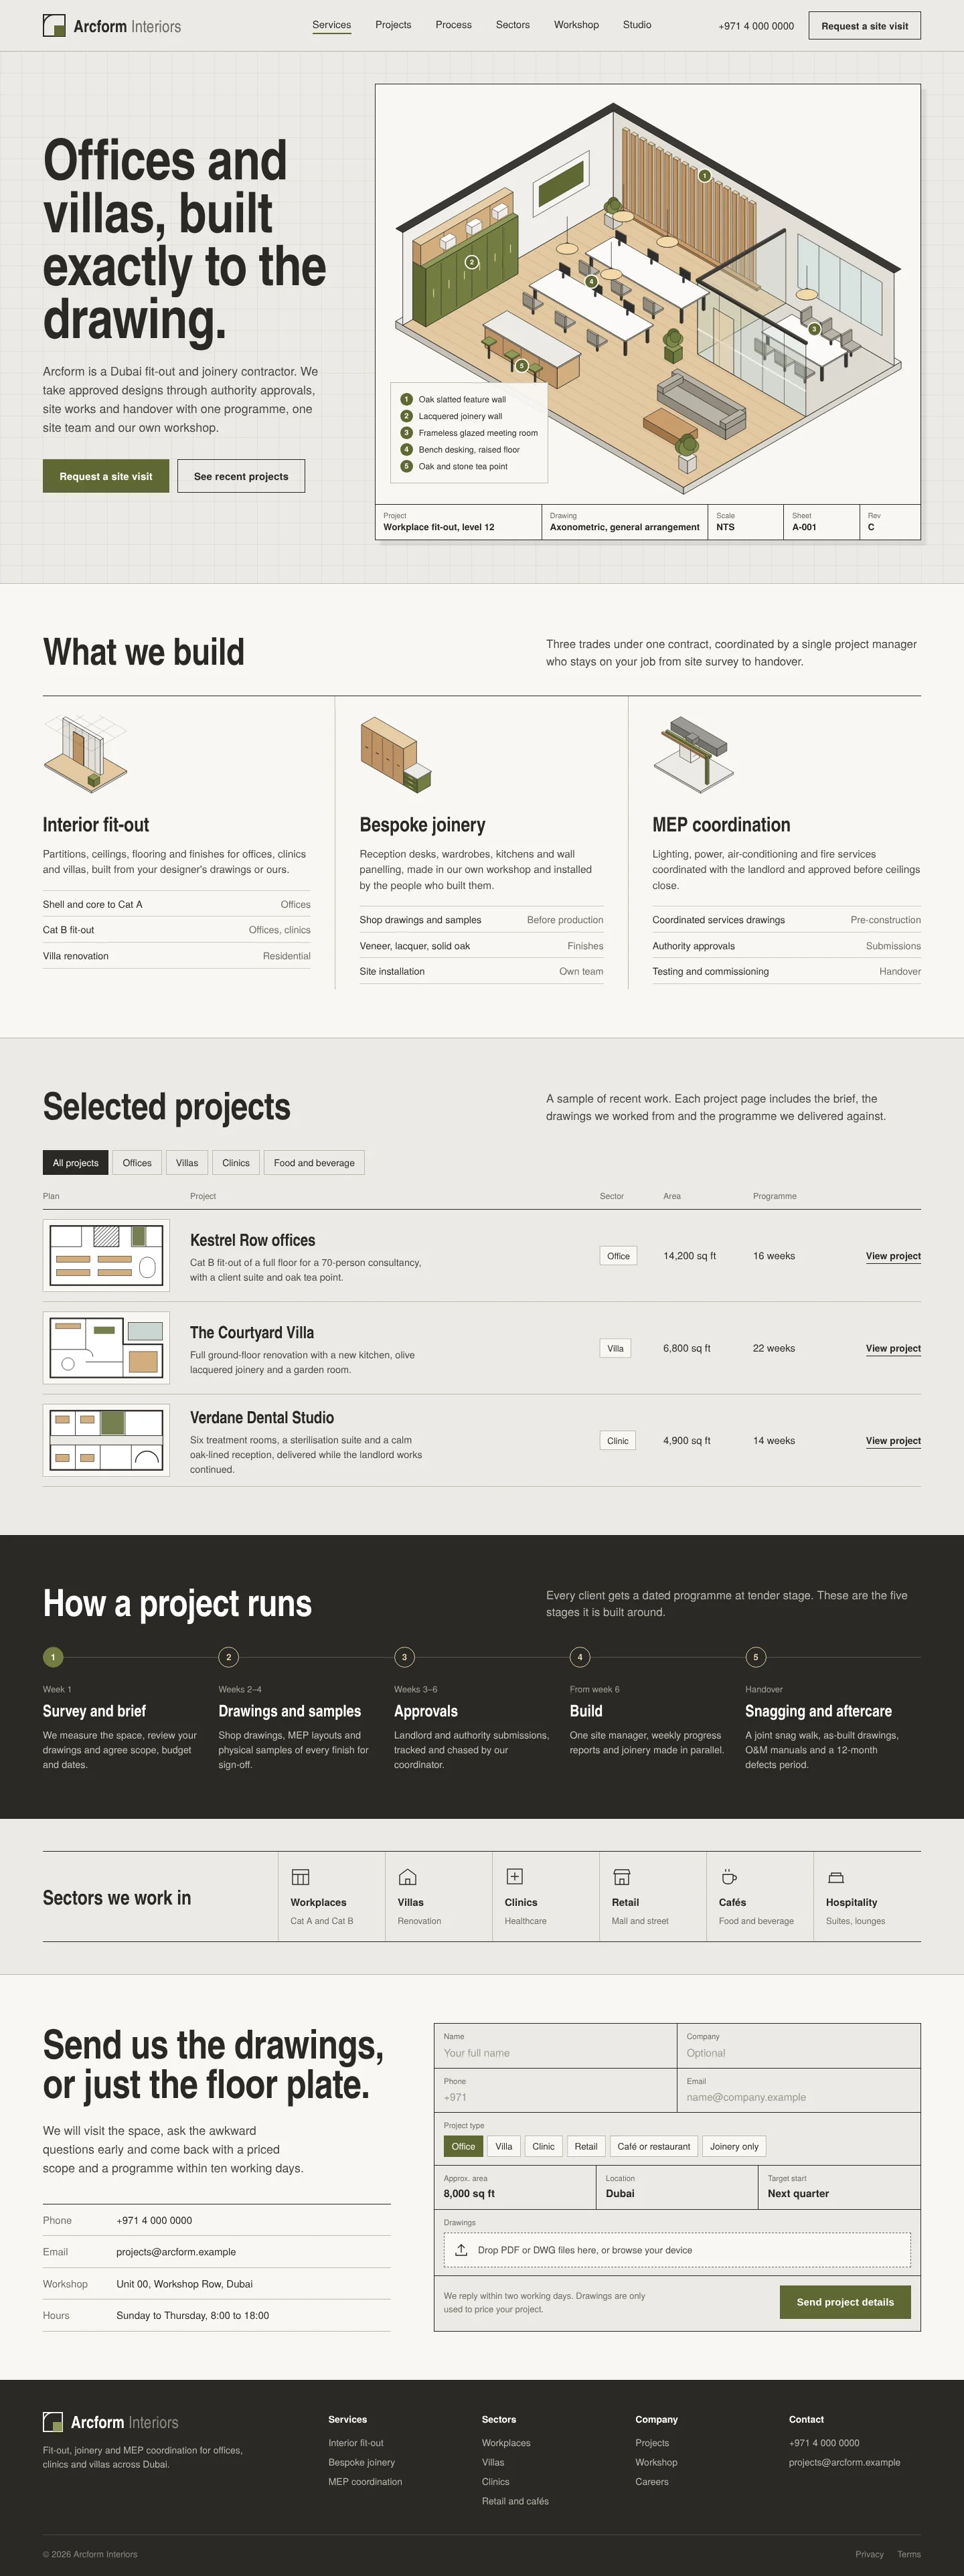
Arcform Interiors is a self-initiated concept project, and the brand is fictional. We created it to show how we would approach a website for a fit-out contractor that delivers offices, clinics and villa renovations in Dubai, with its own joinery workshop. Clients in this sector are usually comparing several contractors at once, often with drawings already in hand, and they want evidence of control: how the work is programmed, who coordinates services and what has been delivered before.
Business objectives
The website has to position Arcform as a builder that works precisely to the drawing, not as another design studio. It needs to make past projects easy to compare, explain the process so clients know what to expect, and produce enquiries that arrive with enough detail to price.
Design strategy
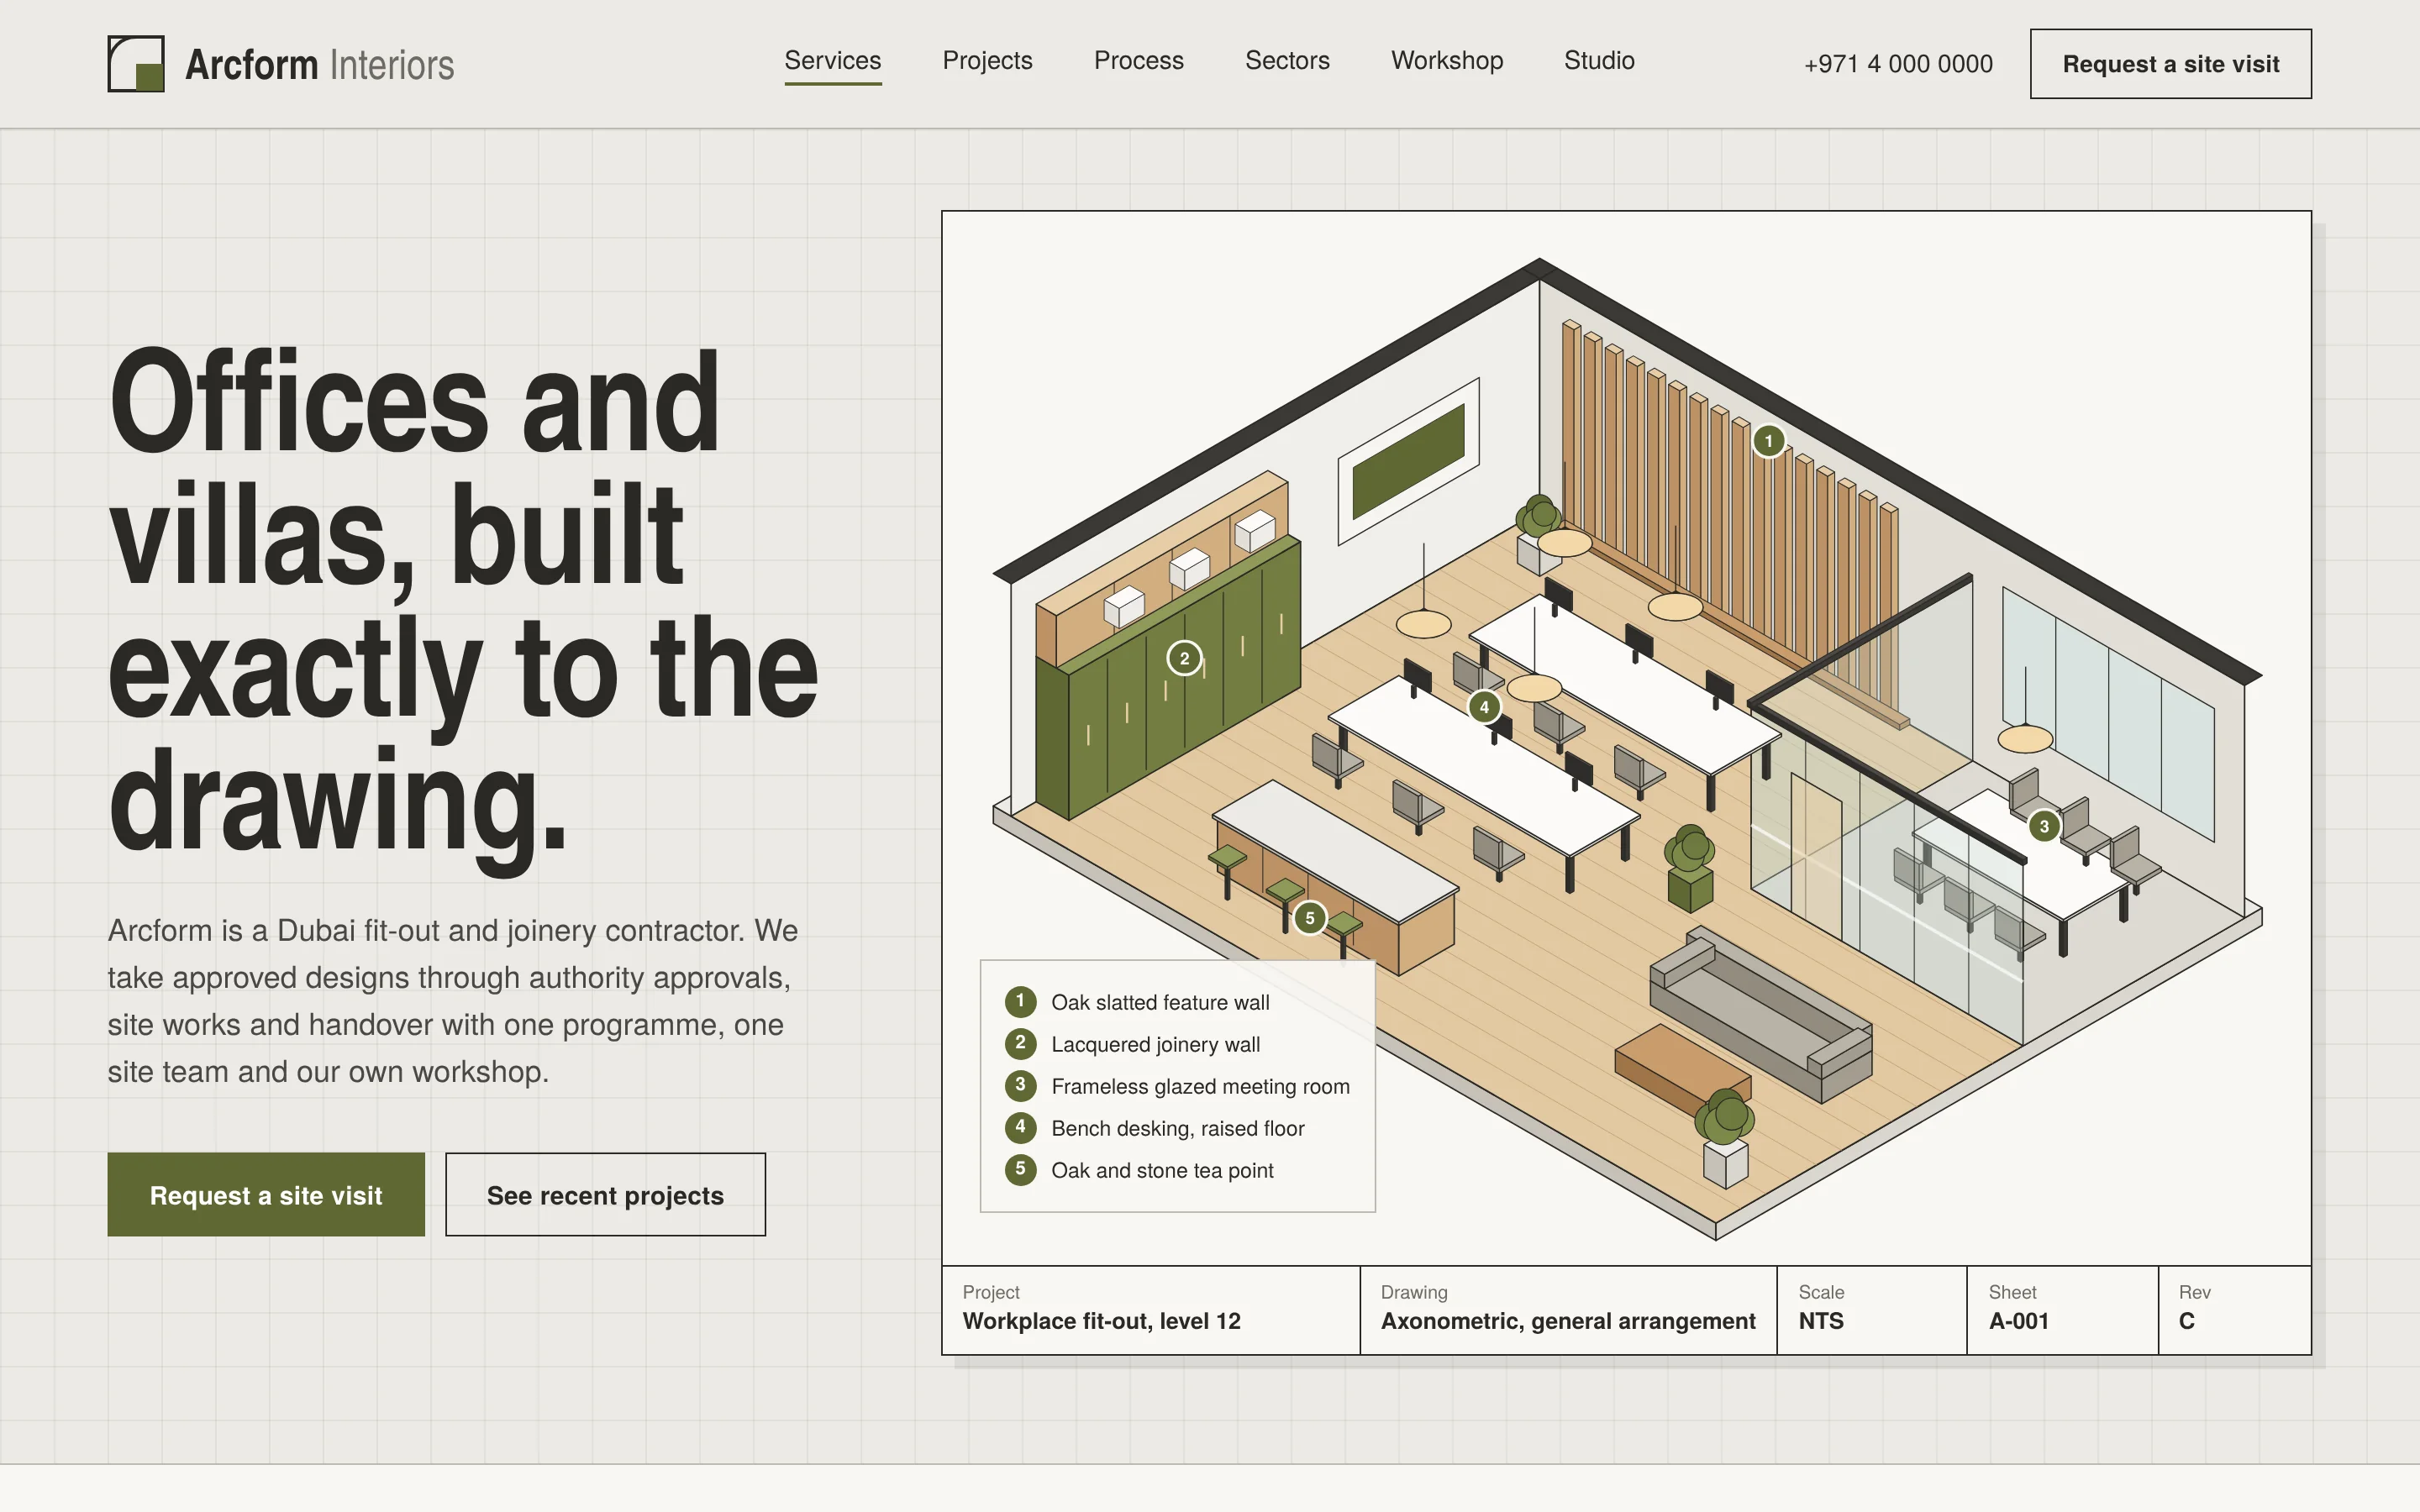
The art direction comes from the contractor’s own working documents. The hero is a full axonometric drawing of an office fit-out, generated with accurate isometric geometry, with a numbered legend and a title block showing project, drawing, scale, sheet and revision. A faint drawing grid sits behind the hero. Numbers are used only where they mean something: the drawing keys and the five stages of the process.
The palette is warm concrete, oak and a single olive accent, which also appears in the joinery shown in the drawing. Headlines are set in TeX Gyre Heros Condensed for a compact, engineered feel, with the regular width for body text. Projects are presented as a table rather than a gallery: a floor plan thumbnail, a short description, sector, floor area in square feet and programme length. Client logos are deliberately left out in favour of a row of sectors, and the contact form is laid out like a title block, with chips for project type and a drop zone for PDF or DWG drawings.
Development approach
We would build this on WordPress with a custom block theme, so the team can edit pages with blocks that match the design rather than a generic page builder. Projects would be a custom post type with fields for sector, location, area, programme, scope and plan images, which drive both the homepage table and filterable project archive pages. Drawings would be exported as optimised SVG where possible and as compressed WebP for photography.
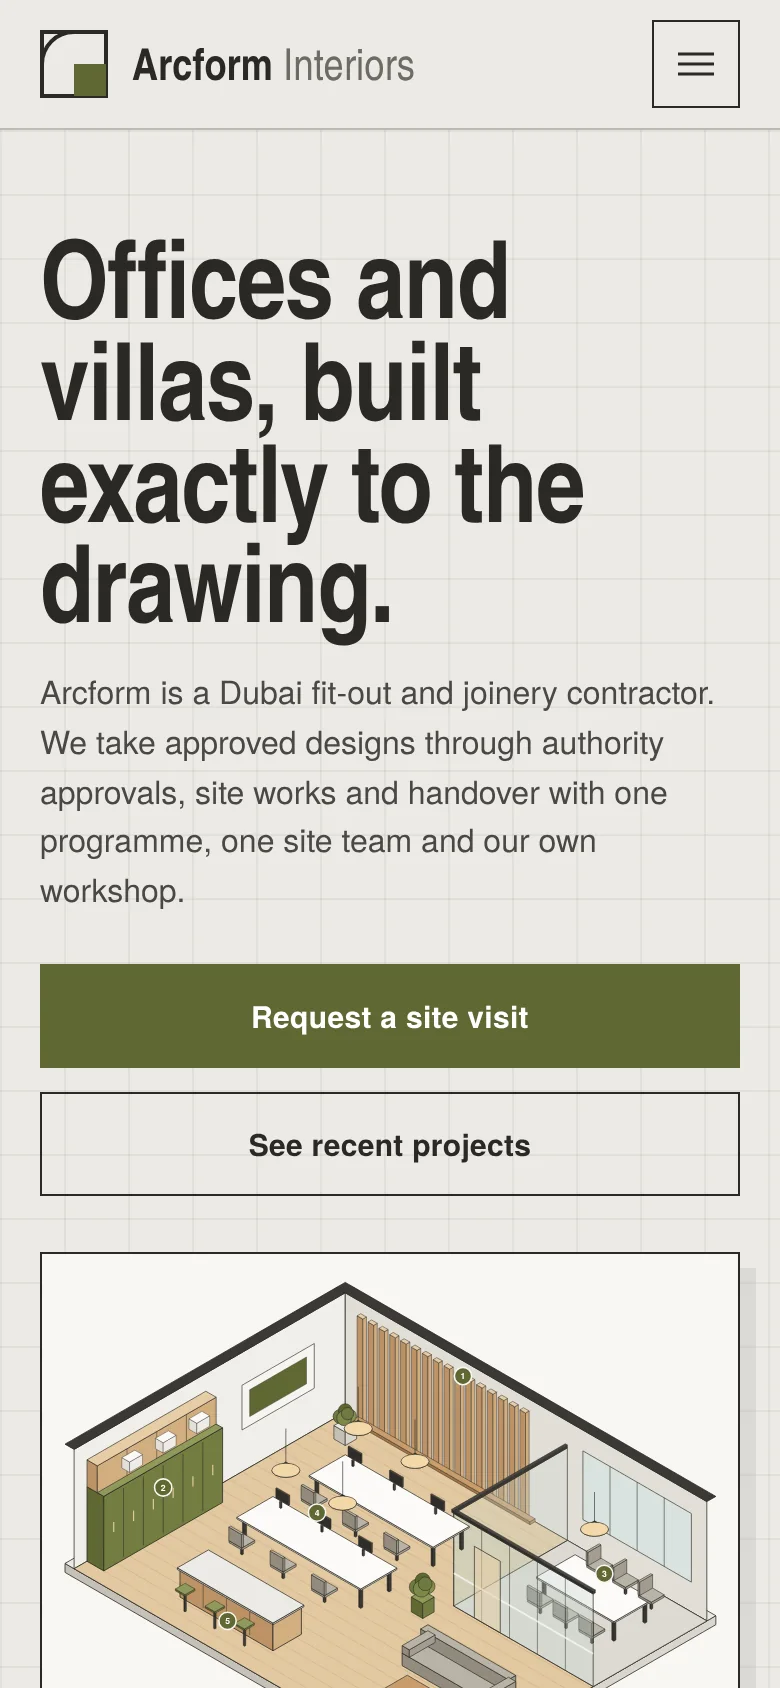
The enquiry form would accept drawing uploads with file type and size limits, store them securely and notify the estimating team. On mobile the project table becomes stacked cards, the process timeline runs vertically and every button is full width. Each project and service page would have its own title, description and structured data, and we would set up caching, image lazy loading and a short guide for editors.
What this concept demonstrates
It shows how a contractor’s real working material, drawings, plans and programmes, can become the visual identity of a website, giving a WordPress build a distinct character while staying easy for an in-house team to update.
Selected screens